
Water Views - Primary on Main



Address
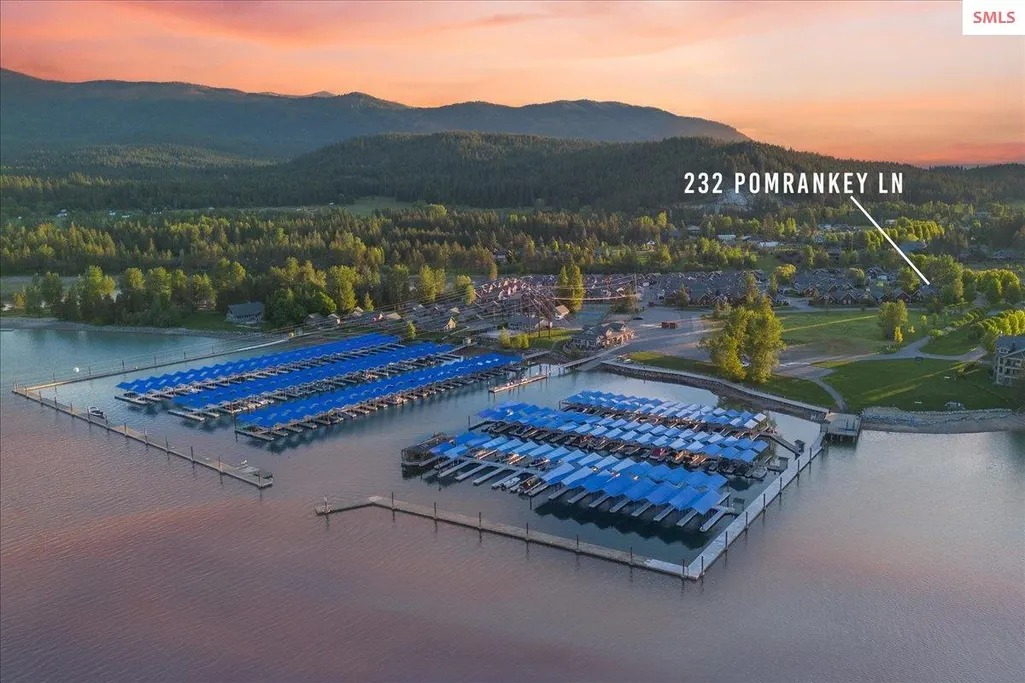
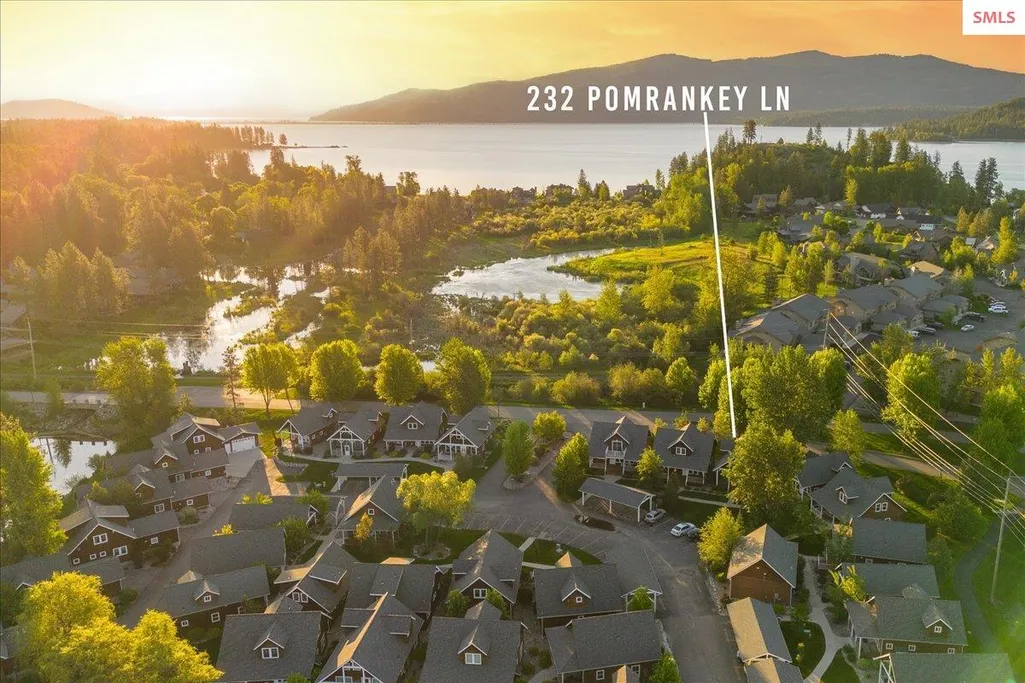
232 Pomrankey Lane, Dover, ID
Price
$ 569,000
Property Attributes
- ID#20260716
- TypeSingle Family
- Listing Status Active
- CountyBONNER
- CityDover
- Area1-Sandpoint
- NeighborhoodDover Bay
- Zip83825
- StyleCabin,Cottage,Craftsman
- Year Built2009
- Taxes$ 2522
- Price$ 569,000
- Bedrooms2
- Full Bathrooms2
- Half Bathrooms0
- Sqr Footage1038
- Lot Size0.04 Acres
Data Source:
Selkirk Association of REALTORS® (SAR)
Property Description
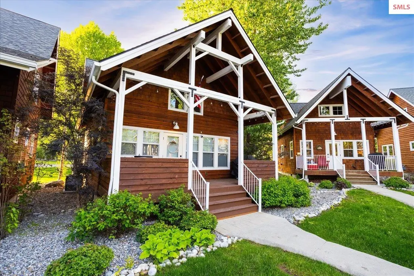
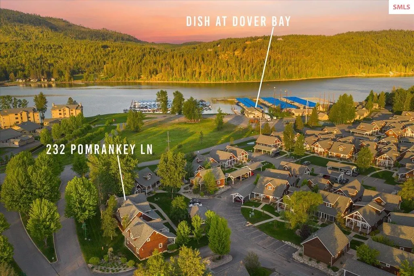
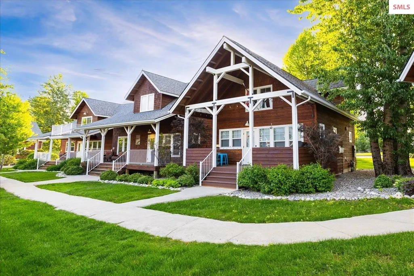
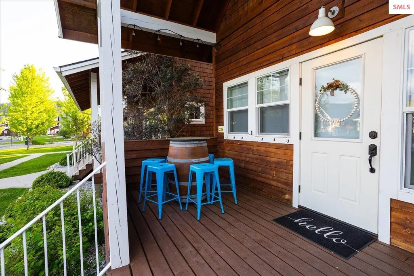
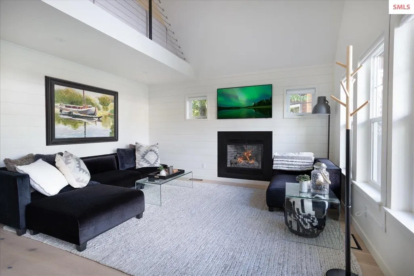
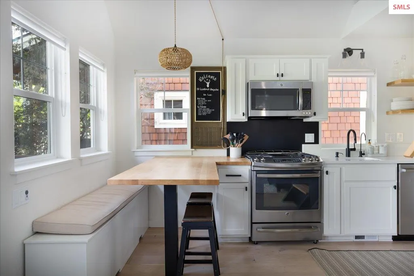
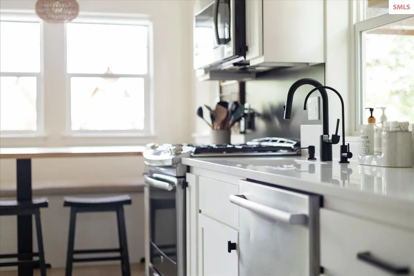
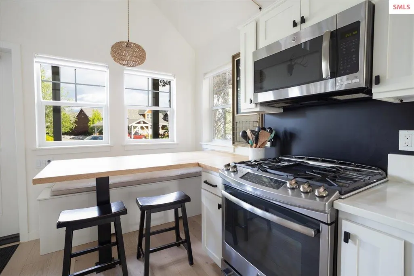
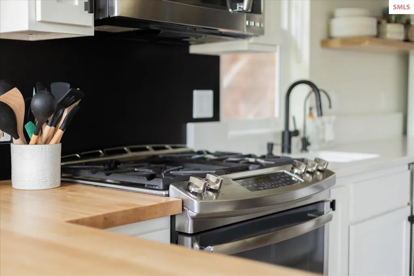
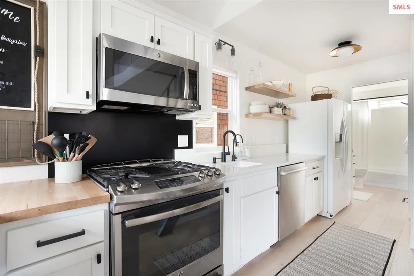
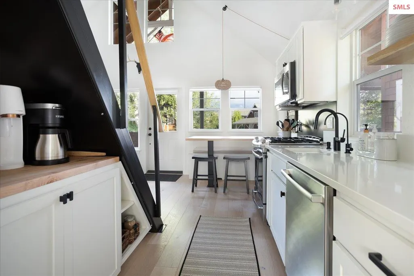
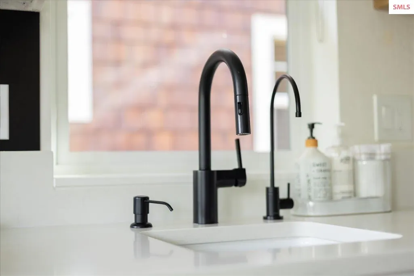
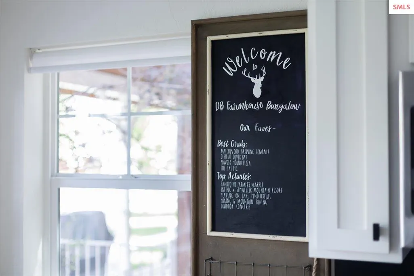
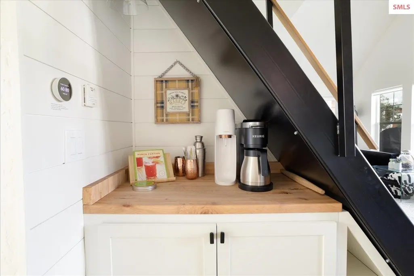
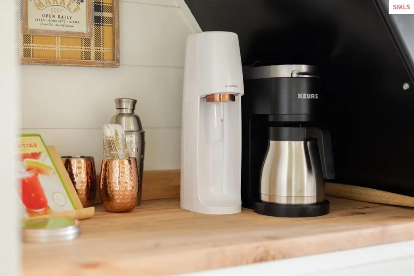
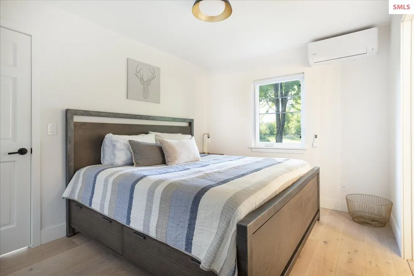
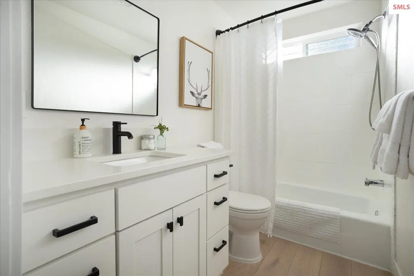
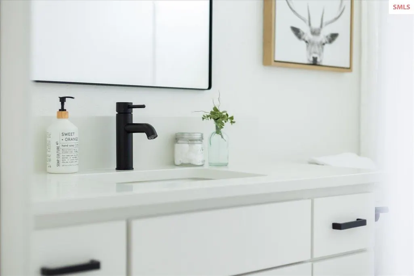
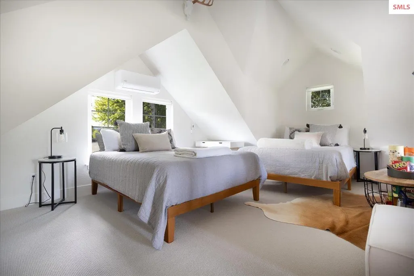
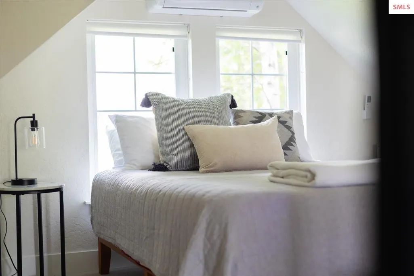
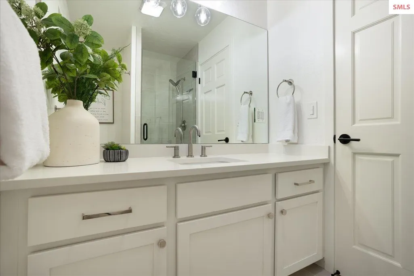
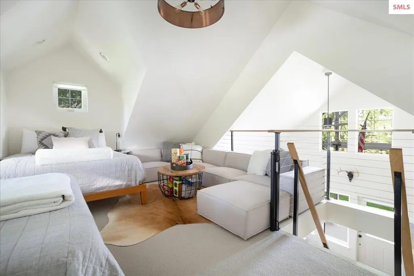
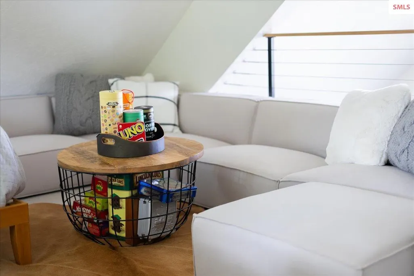
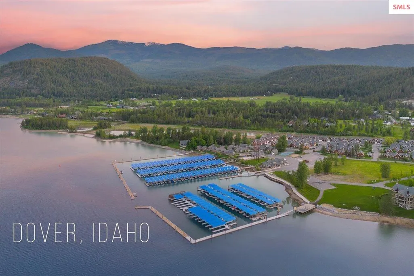
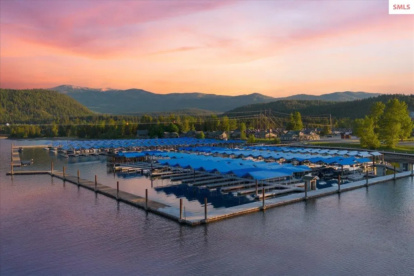
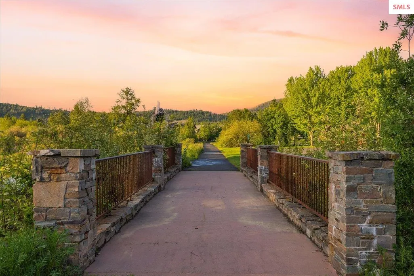
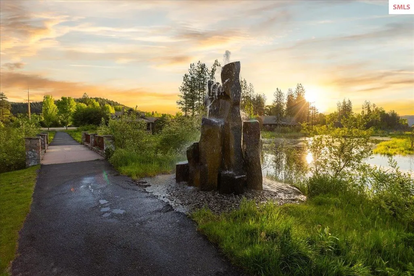
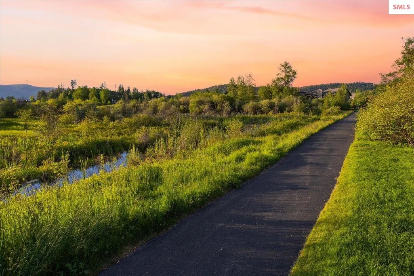
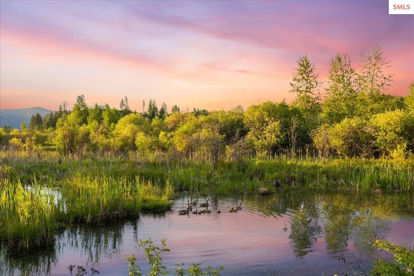
MODERN BUNGALOW IN DOVER BAY | STYLISH REMODEL | RESORT AMENITIES & RENTAL POTENTIAL: Live the waterfront resort lifestyle in one of North Idaho's most coveted communities--Dover Bay. This impeccably remodeled bungalow is turn-key and packed with upgrades, style, comfort, and versatility on the scenic shores of the Pend Oreille River. Thoughtfully redesigned to maximize every inch, the home features engineered white oak floors, designer lighting, fresh interior paint, and two completely remodeled bathrooms. A custom steel ship ladder replaces the original staircase, creating more usable space and adding a bold architectural touch. The spacious loft offers endless flexibility--use it as a bedroom, office, second living area, or guest retreat. Enjoy peace of mind with recent upgrades including a new AC unit, tankless water heater, and a freshly painted, oversized front porch--ideal for entertaining or relaxing after a day on the lake. With exterior maintenance and landscaping covered by the HOA, you'll have more time to enjoy everything Dover Bay has to offer. Perfect for a full-time residence, vacation getaway, or income-producing rental short-term rentals are allowed this home offers unmatched flexibility and value. Dover Bay amenities include 9+ miles of walking and biking trails, a sandy community beach, 150 acres of preserved open space, and a 274-slip marina. Marina Village features a market, café, and a fitness club everything you need is right here. Turn the key, drop your bags, and start living the Dover Bay lifestyle.
| Elementary School | Middle School | High School |
|---|---|---|
| Washington Elementary School | Sandpoint Middle School | Sandpoint High School |
| Price History | |
|---|---|
| 4/6/2026 | Listed $569,000 |
General Features
| Sewer | Public Sewer |
|---|---|
| Heating | Fireplace(s),Forced Air,Natural Gas |
| Cooling | See Remarks,Air Conditioning |
| Utilities | Electricity Connected,Natural Gas Connected |
| Roof | Composition |
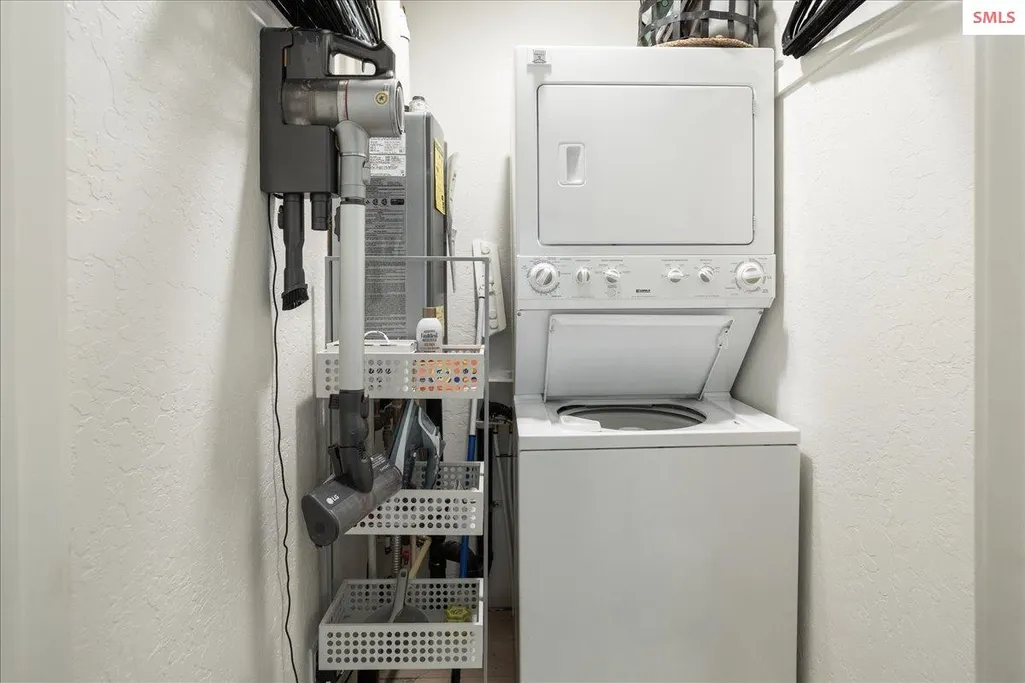
| Appliances | Dishwasher,Disposal,Microwave,Range/Oven,Refrigerator,Washer,Tankless Water Heater |
| HOA Fee | 1498 |
| Patio/Porch Features | Covered Porch |
| Architectural Style | Cabin,Cottage,Craftsman |
| Pool Features | Community |
| Construction Materials | Frame,Shake Siding,Wood Siding |
| Year Built | 2009 |
| View | Mountain(s),Water |
| Property Subtype | Single Family Residence,Cabin |
| Tax Year | 2025 |
| Waterfront Features | Secondary Waterfront,Beach Front(Dock,Lawn/Grass,Boat Ramp/Launch),Water Access Type(Community Access),Water Access Location(Main),Water Access |
| Community Features | Playground,Sport Court,Tennis Court(s),Trail System |
| Assoc Fee Paid Per | Quarterly |
| County | Bonner |
| Property Type | Residential |
| HOA | Yes |
| Subdivision Name | Dover Bay |
| Garage Y/N | No |
| Status | Active |
| Directions | From SP-Go W on Hwy 2. Turn L onto Old Hwy U.S. 2/Roosevelt Ave. Continue onto Dover Bay Blvd/Dover Bay Pkwy. R onto Pomrankey Loop. L to stay on Pomrankey Loop. Guest parking outside of carport. |
| High School | Sandpoint |
| City | Dover |
| Zoning Description | Residential |
| Carport Spaces | 1 |
| Carport Y/N | Yes |
| Elementary School | Washington |
| Tax Annual Amount | 2522 |
| Middle/Junior High School | Sandpoint |
| Property Condition | Resale |
| Standard Status | Active |
Interior Features
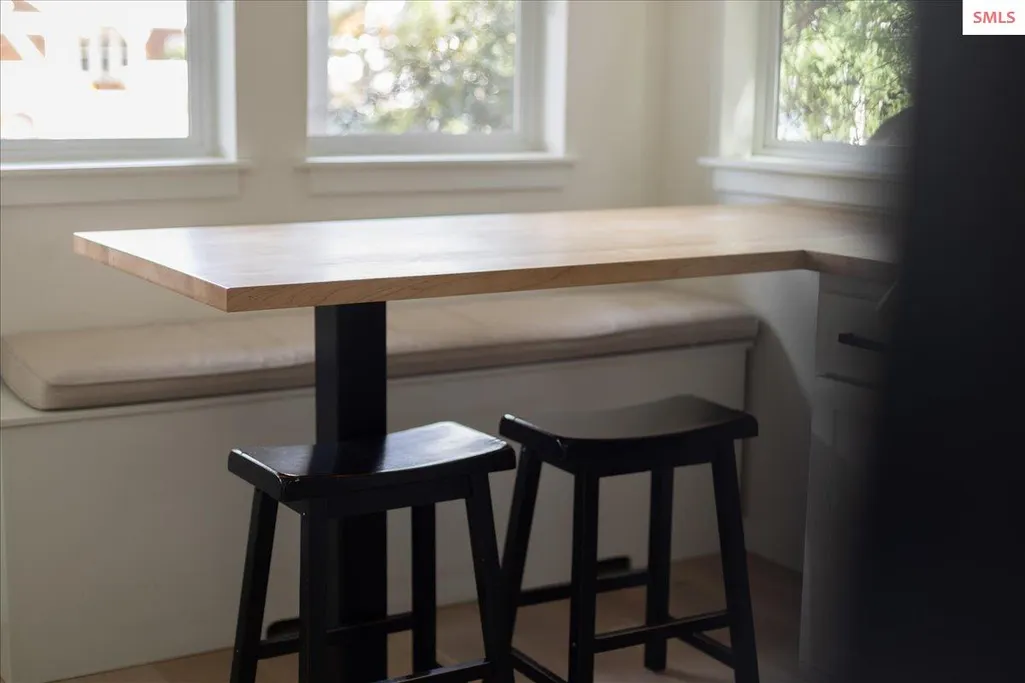
| Interior Amenities | Breakfast Nook,Ceiling Fan(s),Main Floor Util.,Storage,Vaulted Ceiling(s) |
|---|---|
| Basement | None |
| Fireplace Features | Insert,Gas |
| Window Features | Double Pane Windows,Vinyl |
| Fireplace Y/N | Yes |
| Above Grade Finished Area | 1038 |
| Total Bedrooms | 2 |
| Main Level Bedrooms | 2 |
| Main Level Bathrooms | 2 |
| Total Baths | 2 |
Exterior Features
| Parking Features | Carport,Asphalt,Off Street |
|---|---|
| Lot Features | City Lot,1 Mile or less to City/Town,1 Mile or Less to County Road,Landscaped,Level,Sprinklers |
| Water Source | Public |
| Total Parking | 1 |
| Foundation Details | Concrete Perimeter |
| Building Area Total | 1038 |
| Lot Size Acres | 0.04 |
| Waterfront Y/N | No |
| Road Frontage Type | Public Road |
Amenities
- Foreclosure
- Views
- Short Sale
- New Construction
- Adult 55+
- Lease To Own
- No HOA Fees
- Furnished
- Primary On Main
- Air Conditioning
- Seller Finance
- Green
- Fixer Upper
- Horse
- Golf
- Fireplace
- Deck
- Garage
- Basement
- Pool
Property vs Single Family Average in 83825
Price
Taxes
Year Built
 Spokane Association of REALTORS® All information deemed reliable but not guaranteed. All properties are subject to prior sale, change or withdrawal. Neither listing broker(s) or information provider(s) shall be responsible for any typographical errors, misinformation, misprints and shall be held totally harmless. Listing(s) information is provided for consumer's personal, non-commercial use and may not be used for any purpose other than to identify prospective properties consumers may be interested in purchasing. The data relating to real estate for sale on this website comes in part from the Internet Data Exchange program of the Multiple Listing Service. Real estate listings held by brokerage firms other than NextHome 365 Realty may be marked with the Internet Data Exchange logo and detailed information about those properties will include the name of the listing broker(s) when required by the MLS. Copyright ©2026 All rights reserved.
Last Updated: September 25, 2026 2:31 PM UTC
Spokane Association of REALTORS® All information deemed reliable but not guaranteed. All properties are subject to prior sale, change or withdrawal. Neither listing broker(s) or information provider(s) shall be responsible for any typographical errors, misinformation, misprints and shall be held totally harmless. Listing(s) information is provided for consumer's personal, non-commercial use and may not be used for any purpose other than to identify prospective properties consumers may be interested in purchasing. The data relating to real estate for sale on this website comes in part from the Internet Data Exchange program of the Multiple Listing Service. Real estate listings held by brokerage firms other than NextHome 365 Realty may be marked with the Internet Data Exchange logo and detailed information about those properties will include the name of the listing broker(s) when required by the MLS. Copyright ©2026 All rights reserved.
Last Updated: September 25, 2026 2:31 PM UTC
 Coeur d'AleneAssociation of REALTORS® All information deemed reliable but not guaranteed. All properties are subject to prior sale, change or withdrawal. Neither listing broker(s) or information provider(s) shall be responsible for any typographical errors, misinformation, misprints and shall be held totally harmless. Listing(s) information is provided for consumer's personal, non-commercial use and may not be used for any purpose other than to identify prospective properties consumers may be

